Licensed Colorado plumbing contractor

MP.03000866PC.0004456(720) 633-6123

55-unit modular apartments

Blue Room House One

Ground-up plumbing delivery for a 55-unit modular apartment project in Denver.

Location
Denver, Colorado
Units
55 apartments
Delivery
Ground-up modular

Project overview

Ground-up plumbing for 55 modular apartment units.

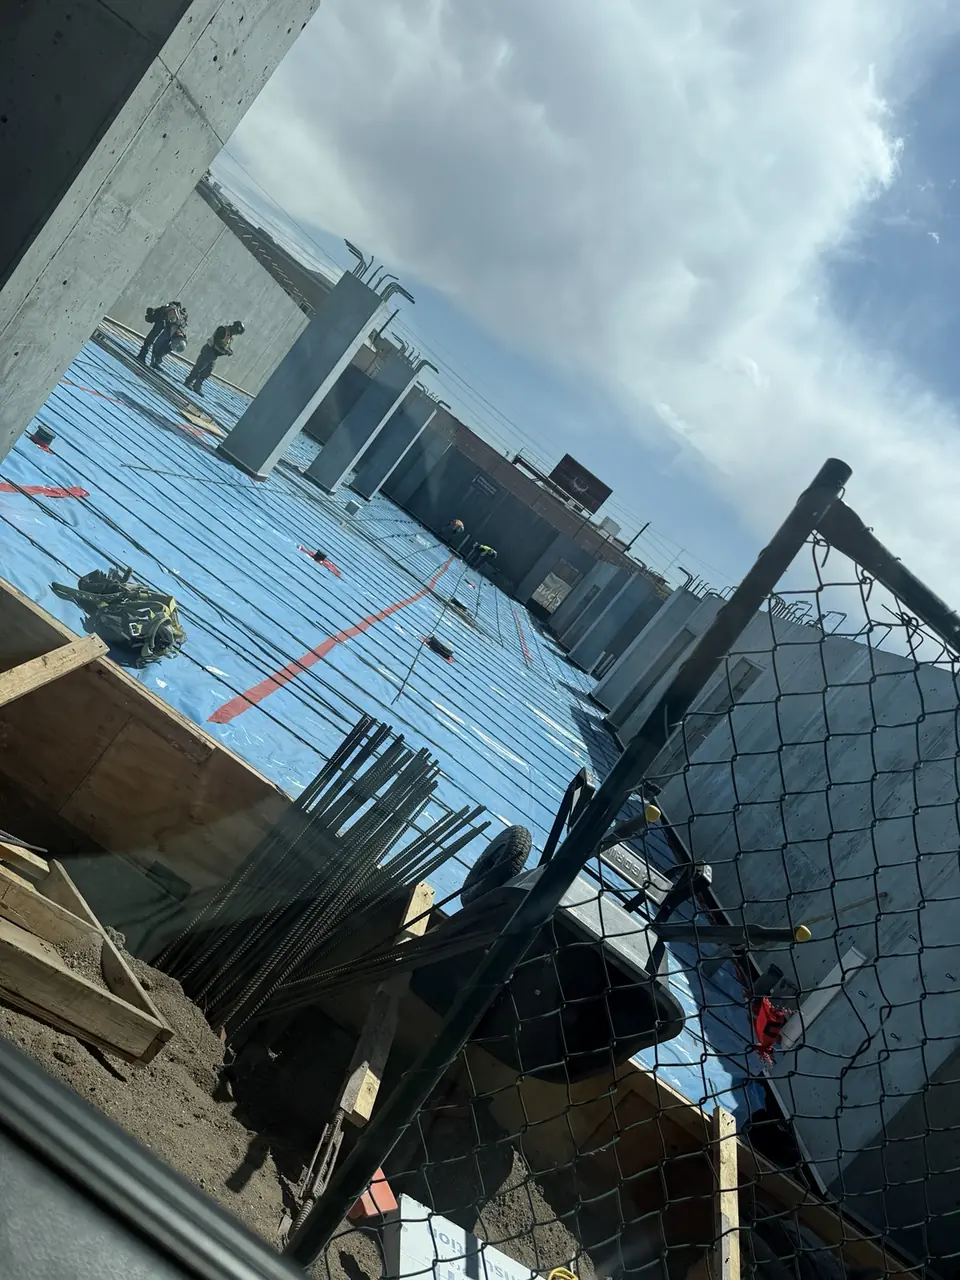
Sierra's delivered the full plumbing scope for this ground-up modular apartment project, coordinating site-built plumbing systems with modular construction requirements. The work included underground and above-grade systems, domestic water, sanitary and storm piping, roof drainage, fixtures, inspections and added retail and laundry scopes.

Documented project record

Detailed project, change-order and pay-application records are maintained by Sierra's Plumbing. Commercial terms remain confidential.
Underground utilities video

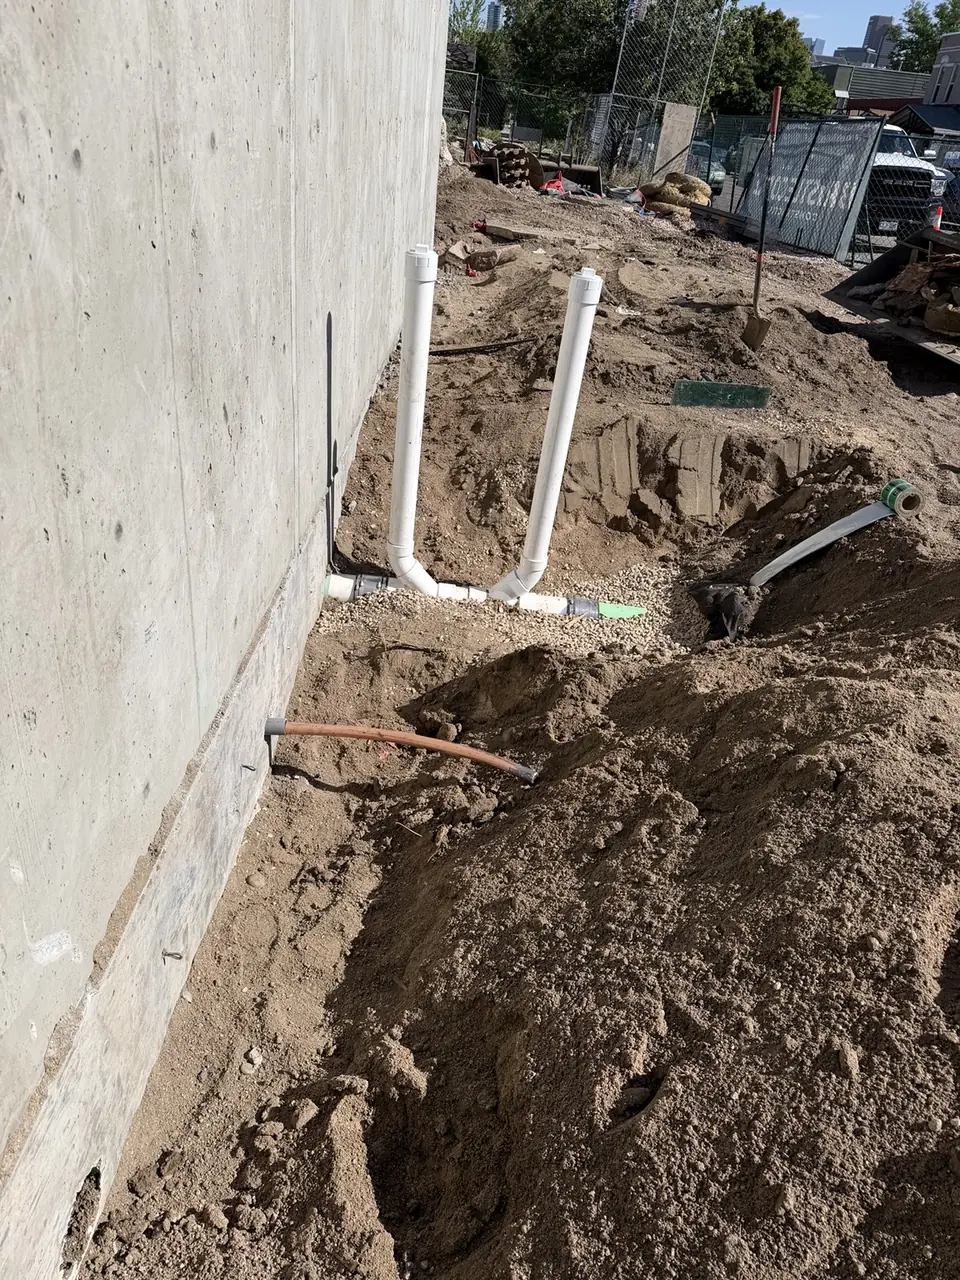
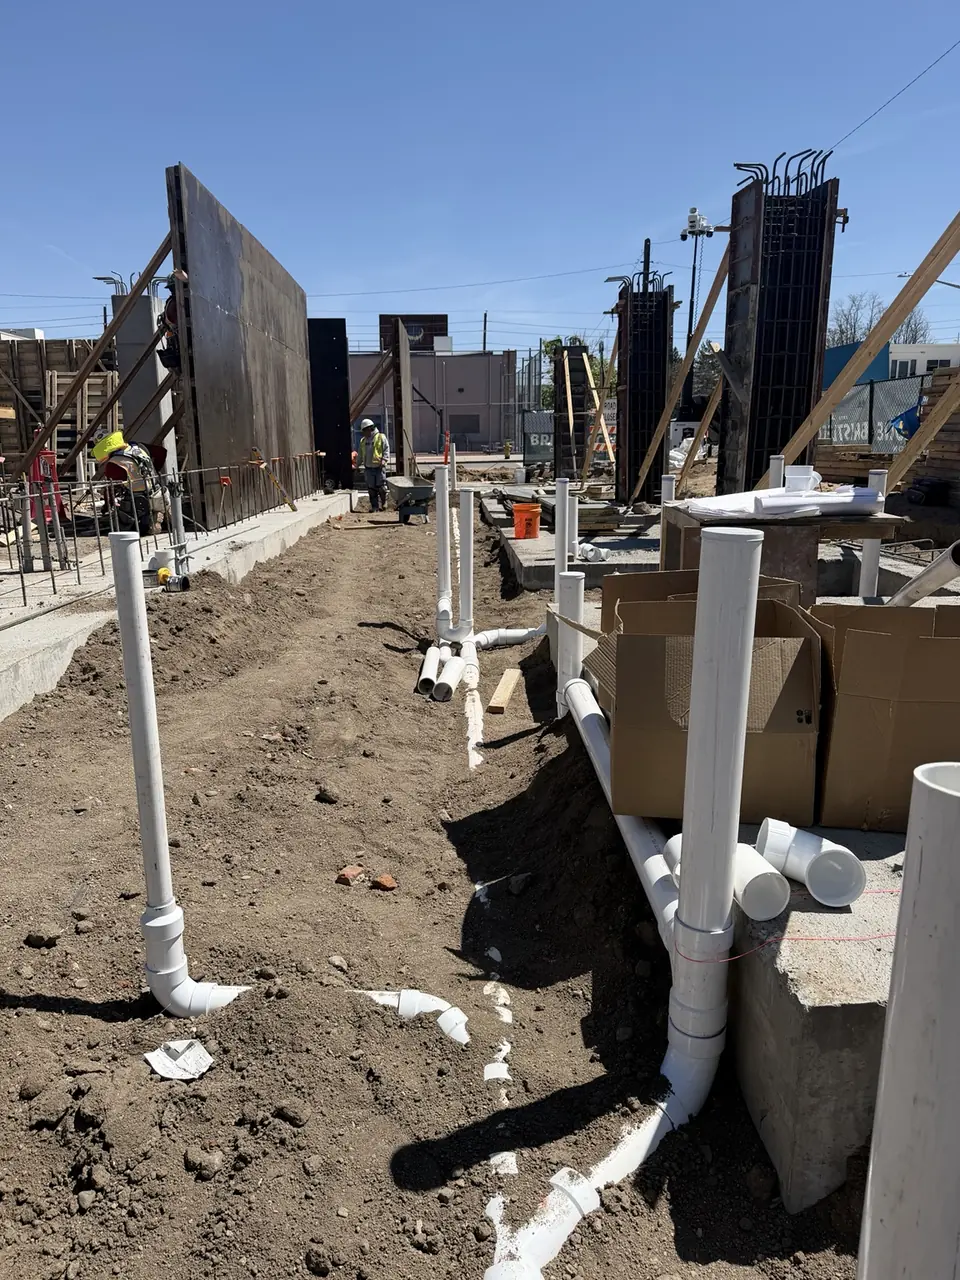
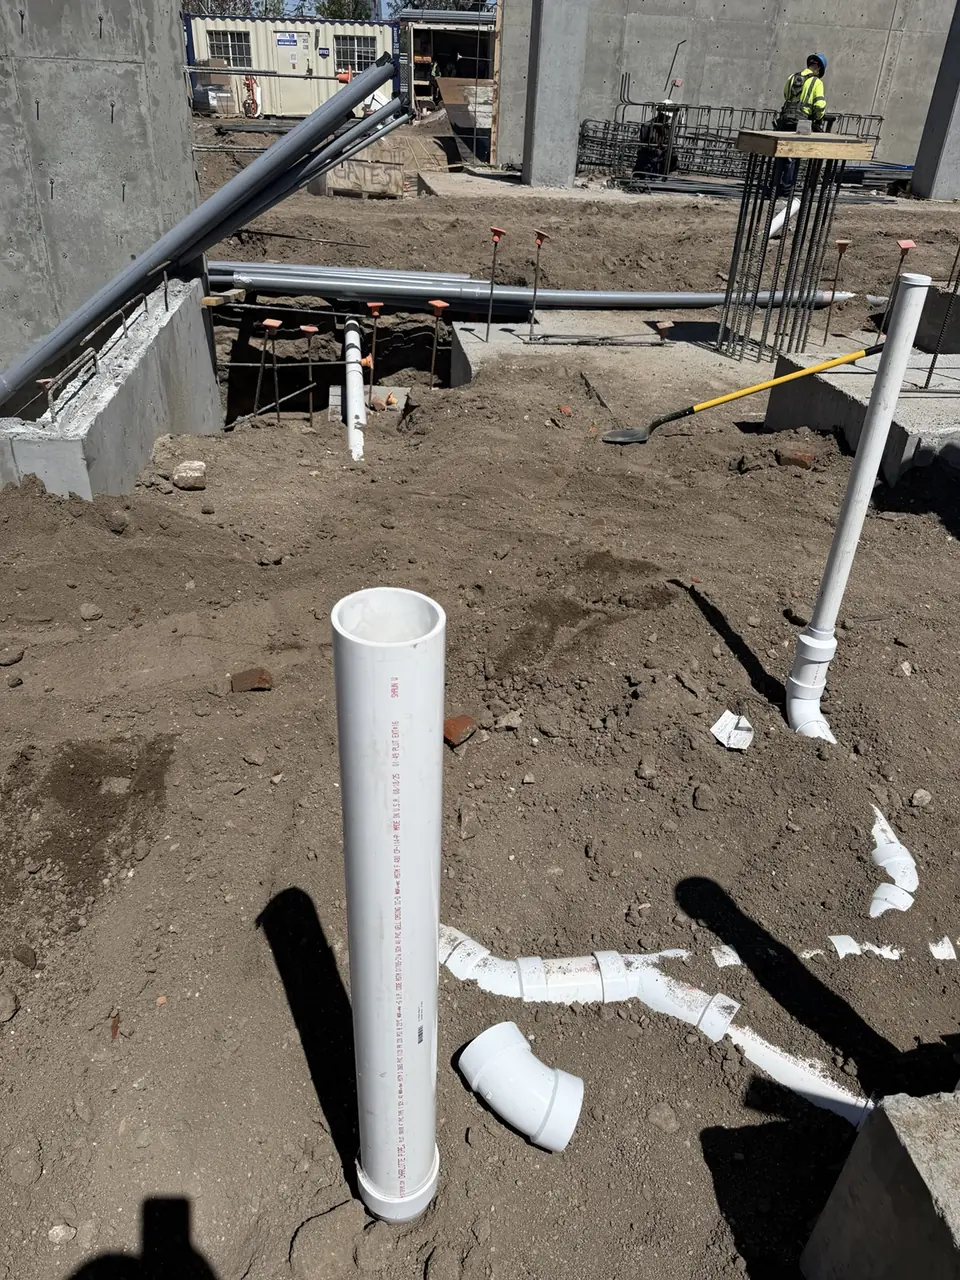
Underground sewer and storm mains.

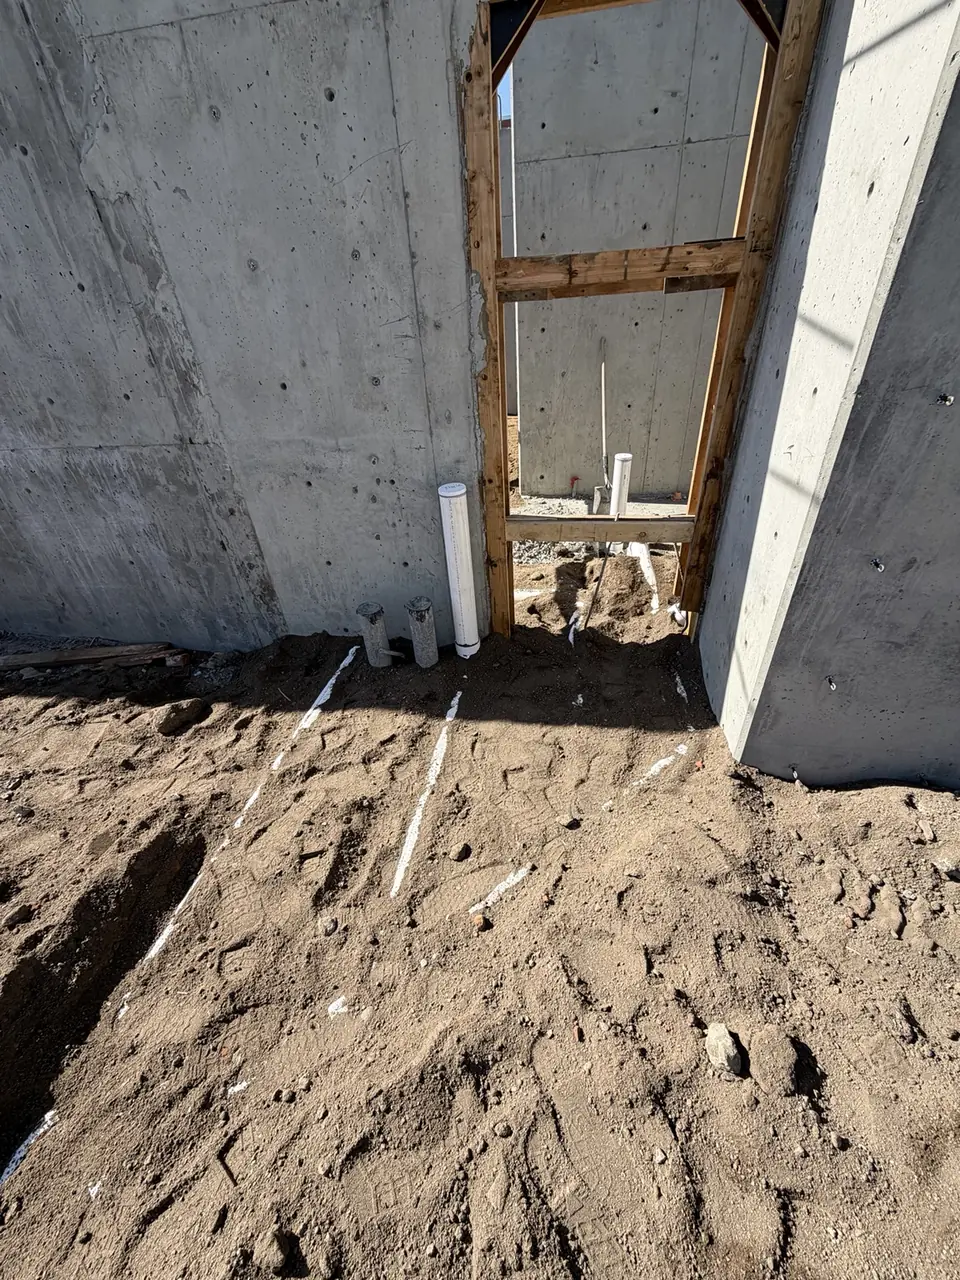
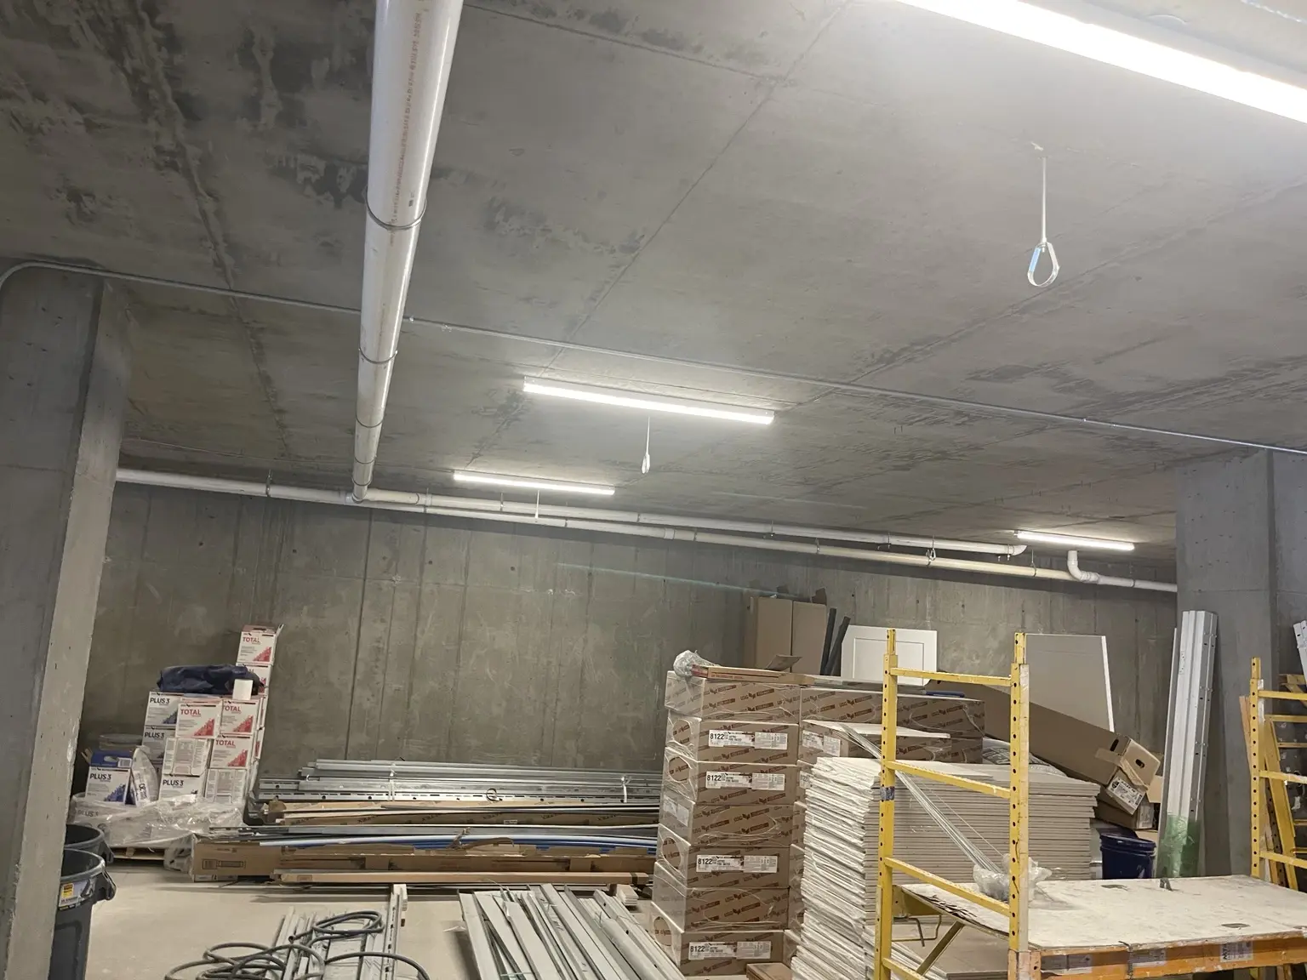
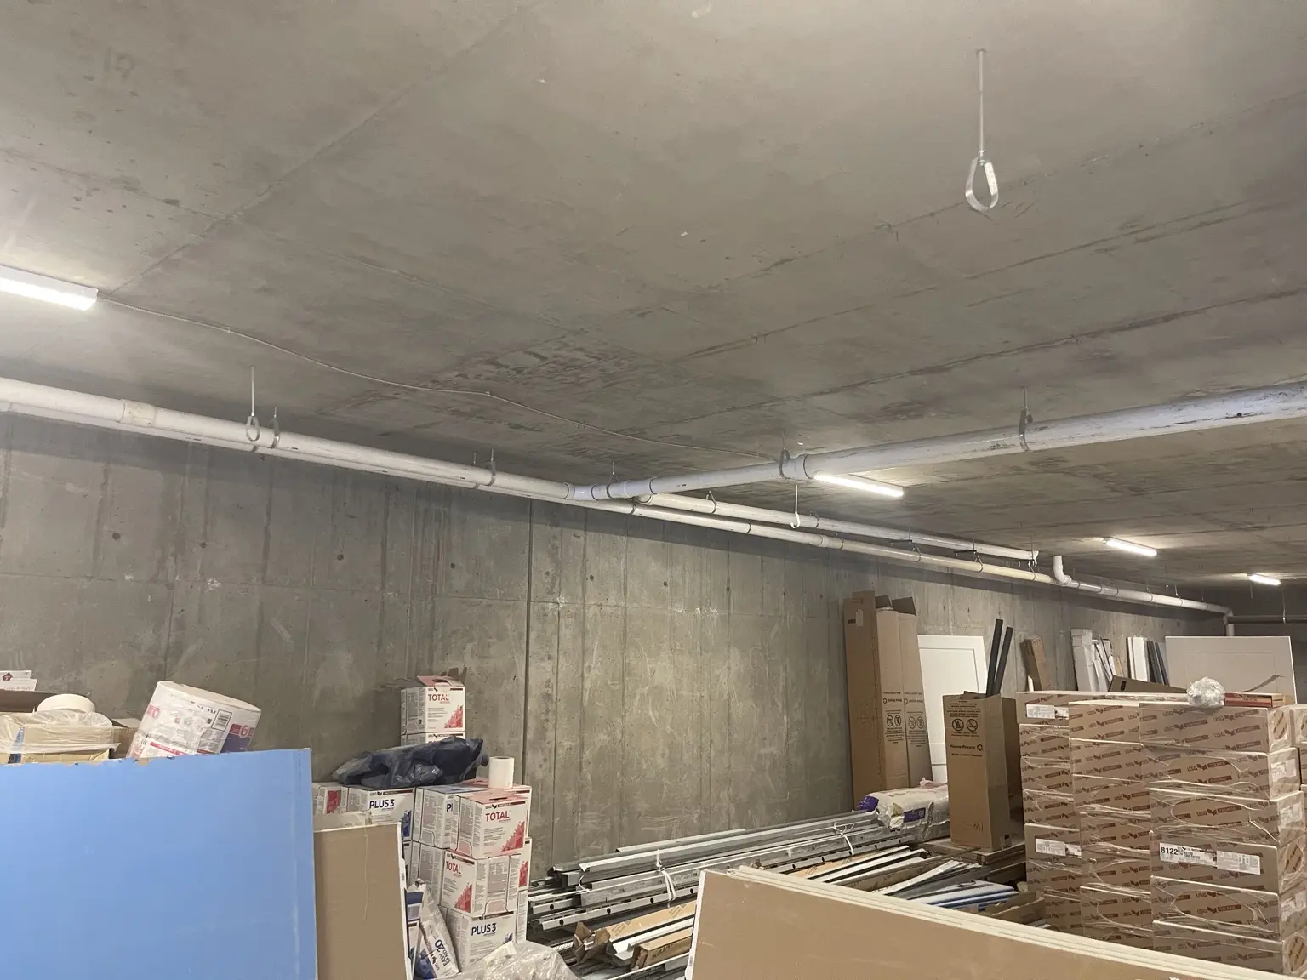
A field walkthrough of the PVC sanitary and storm mains, branch risers, trench bedding and excavation coordination completed for the 55-unit ground-up building.

6-second walkthroughBlue Room House One
Blue Room House OneUnderground sanitary and storm mains

Underground plumbing walkthrough

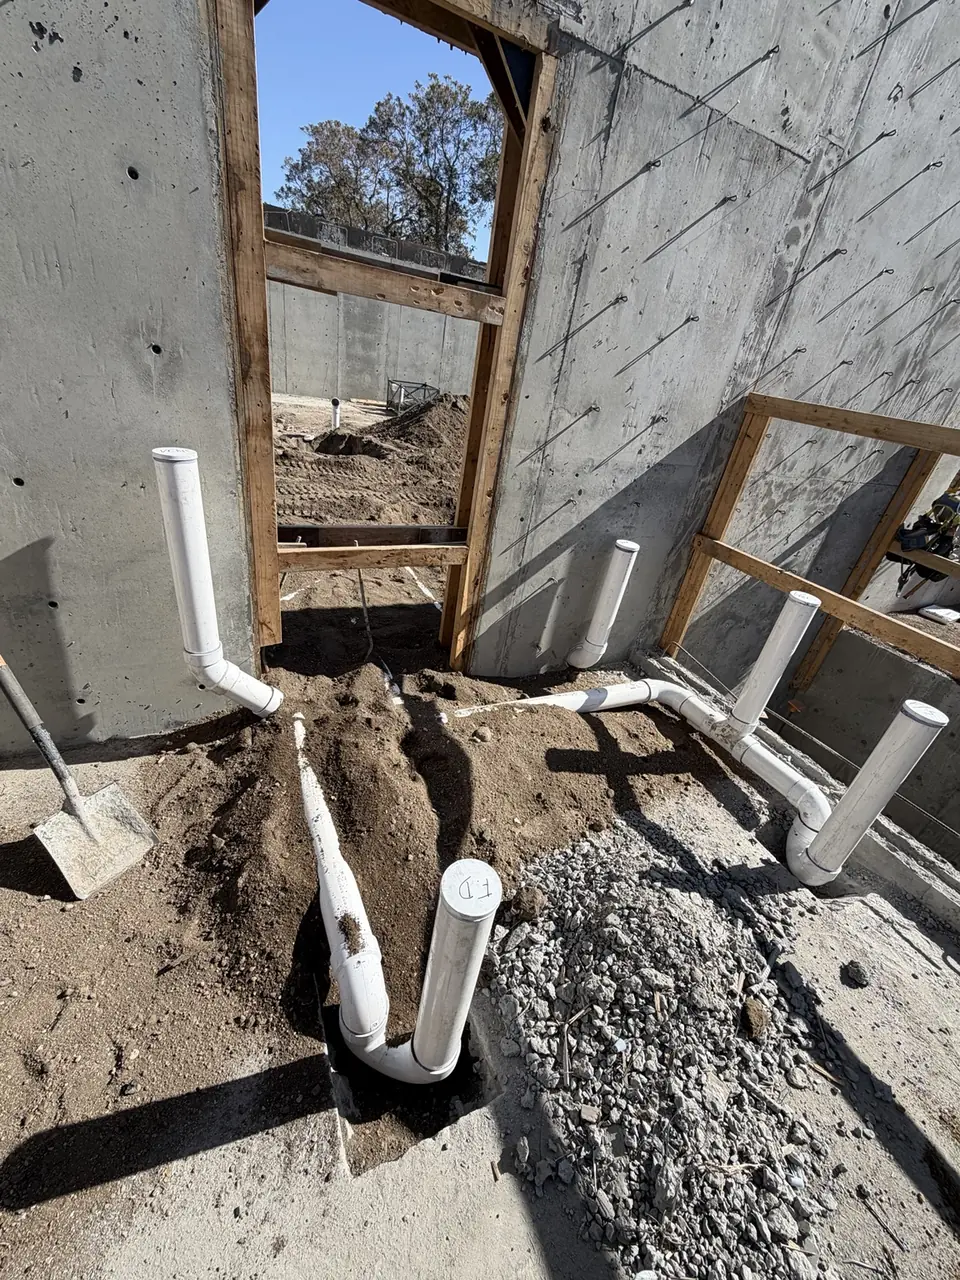
Sanitary branches and fixture risers.

A field walkthrough of the below-grade PVC sanitary branches, vertical fixture risers and preparation before backfill inside the building footprint.

8-second silent walkthroughUnderground rough-in
Underground branch rough-inPVC branches and risers before backfill

Oil interceptor video

Oil interceptor installation.

A close field view of the oil interceptor and connected PVC piping during the underground plumbing phase for the 55-unit project.

3-second field viewBlue Room House One
Blue Room House OneOil interceptor and underground connections

Modular hallway walkthrough

Hallway rough-in after the modular set.

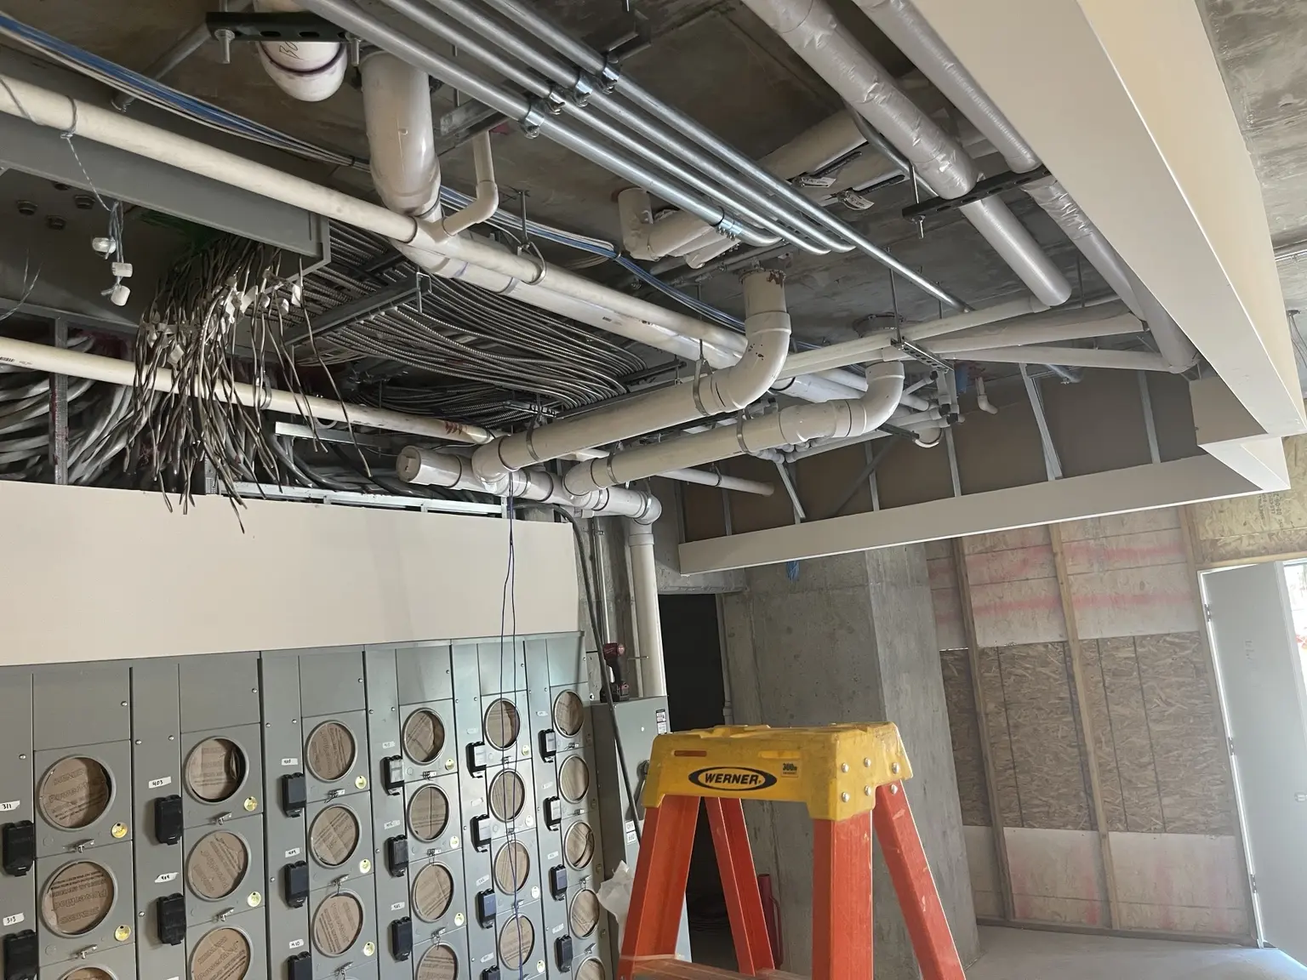
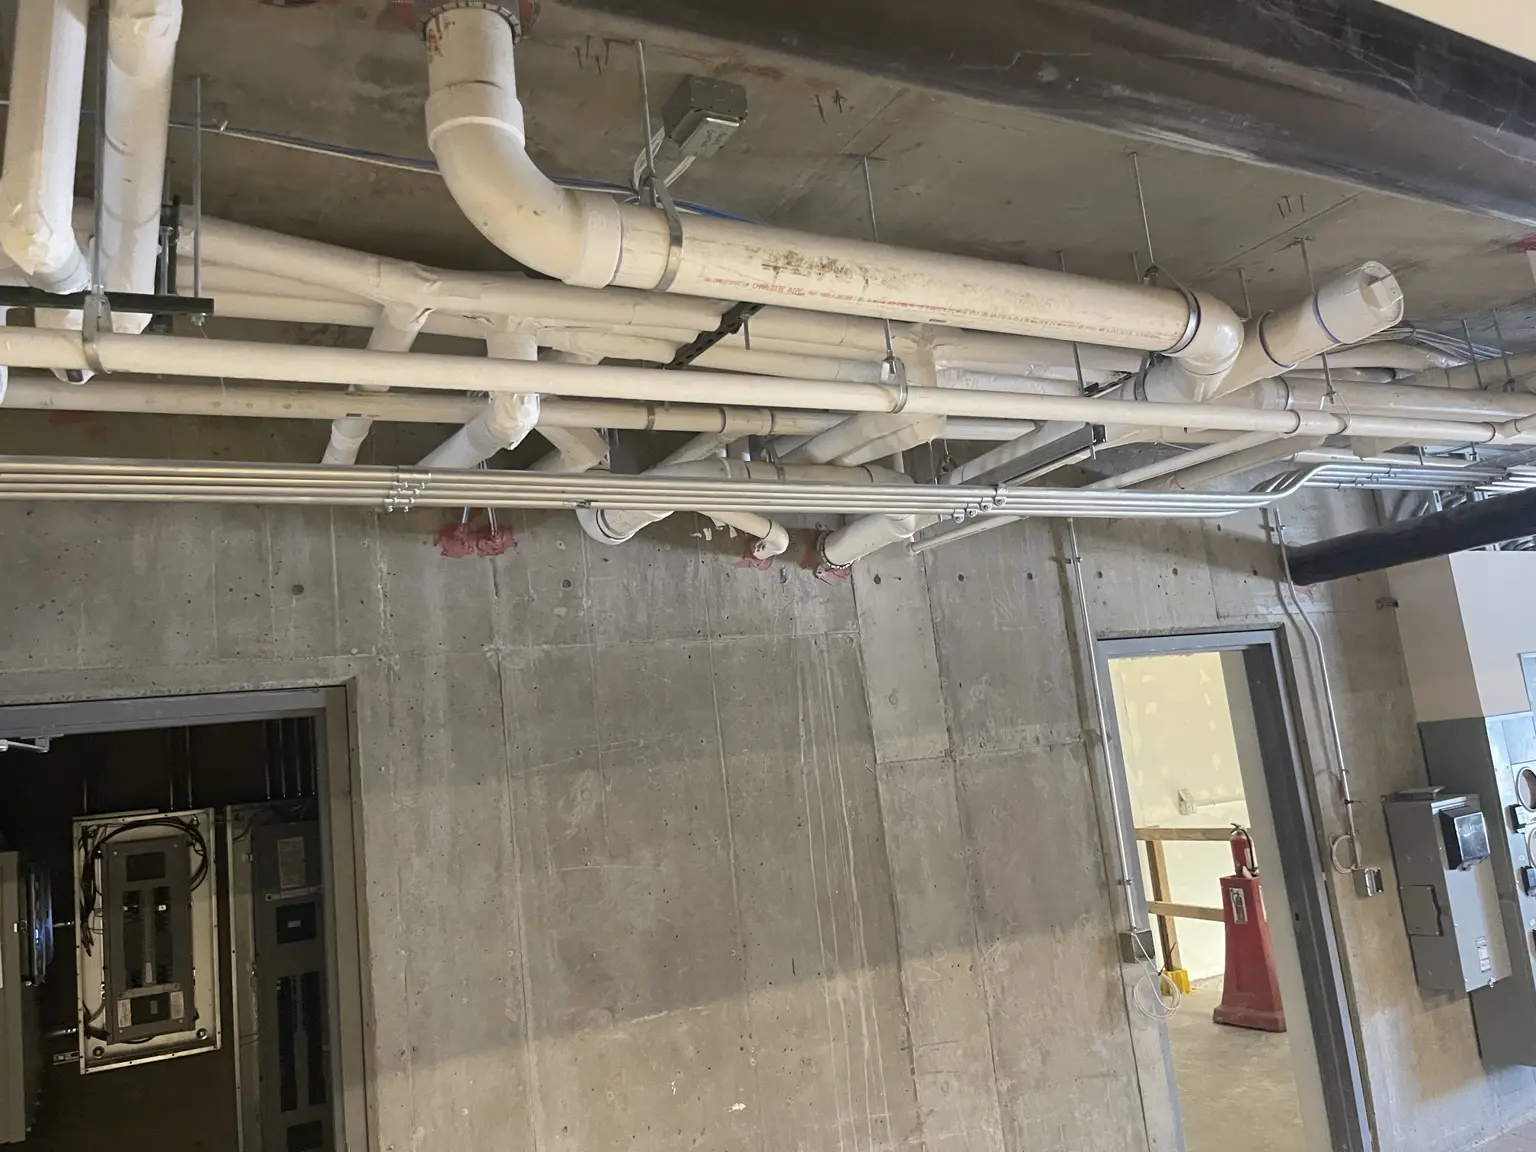
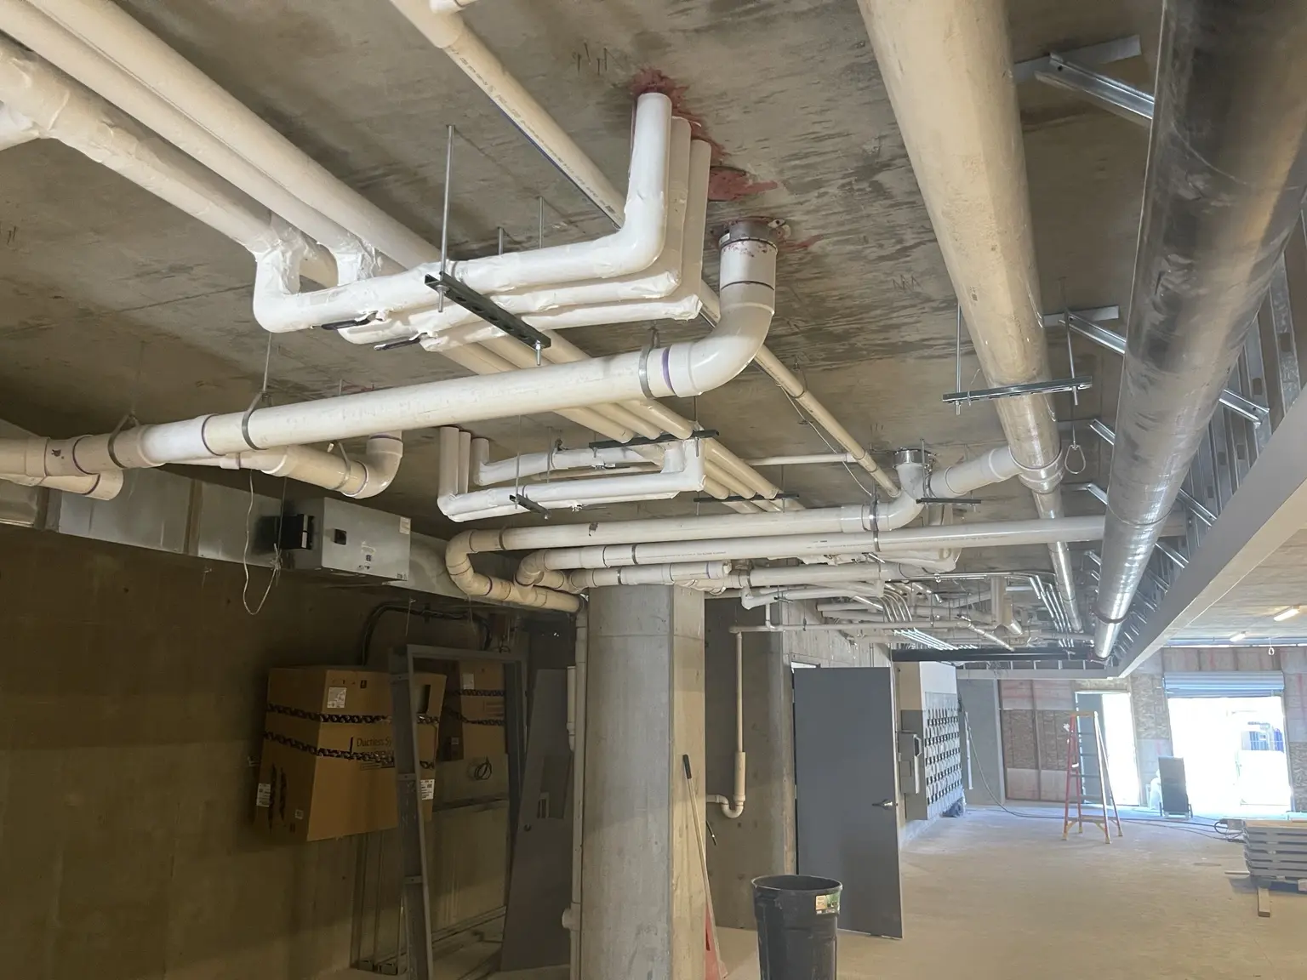
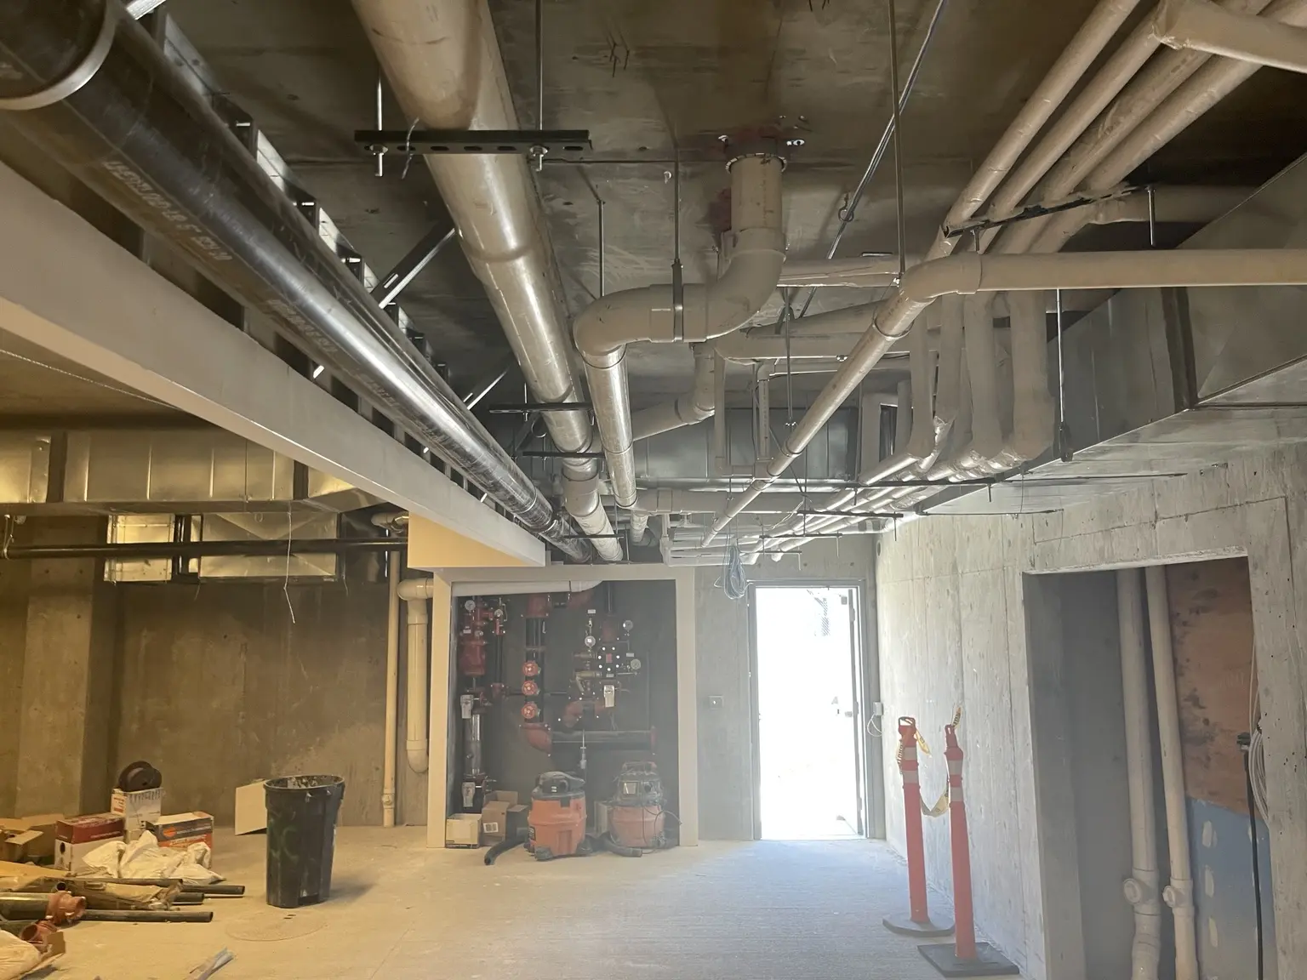
A field walkthrough of the hallway plumbing rough-in after the apartment modules were crane-set into position, showing overhead piping, unit connections and coordination through the framed corridor.

26-second silent walkthroughPost-crane modular set
Hallway rough-inAfter modular units were crane-set

Modular trim-out walkthrough

Modular apartment trim-out.

A walkthrough of the finish plumbing inside a set modular apartment unit, including the bathroom fixtures, shower trim and kitchen sink and faucet installation.

9-second silent walkthroughBathroom and kitchen fixtures
Modular trim-outBathroom and kitchen finish plumbing

Mechanical room

Domestic hot-water equipment.

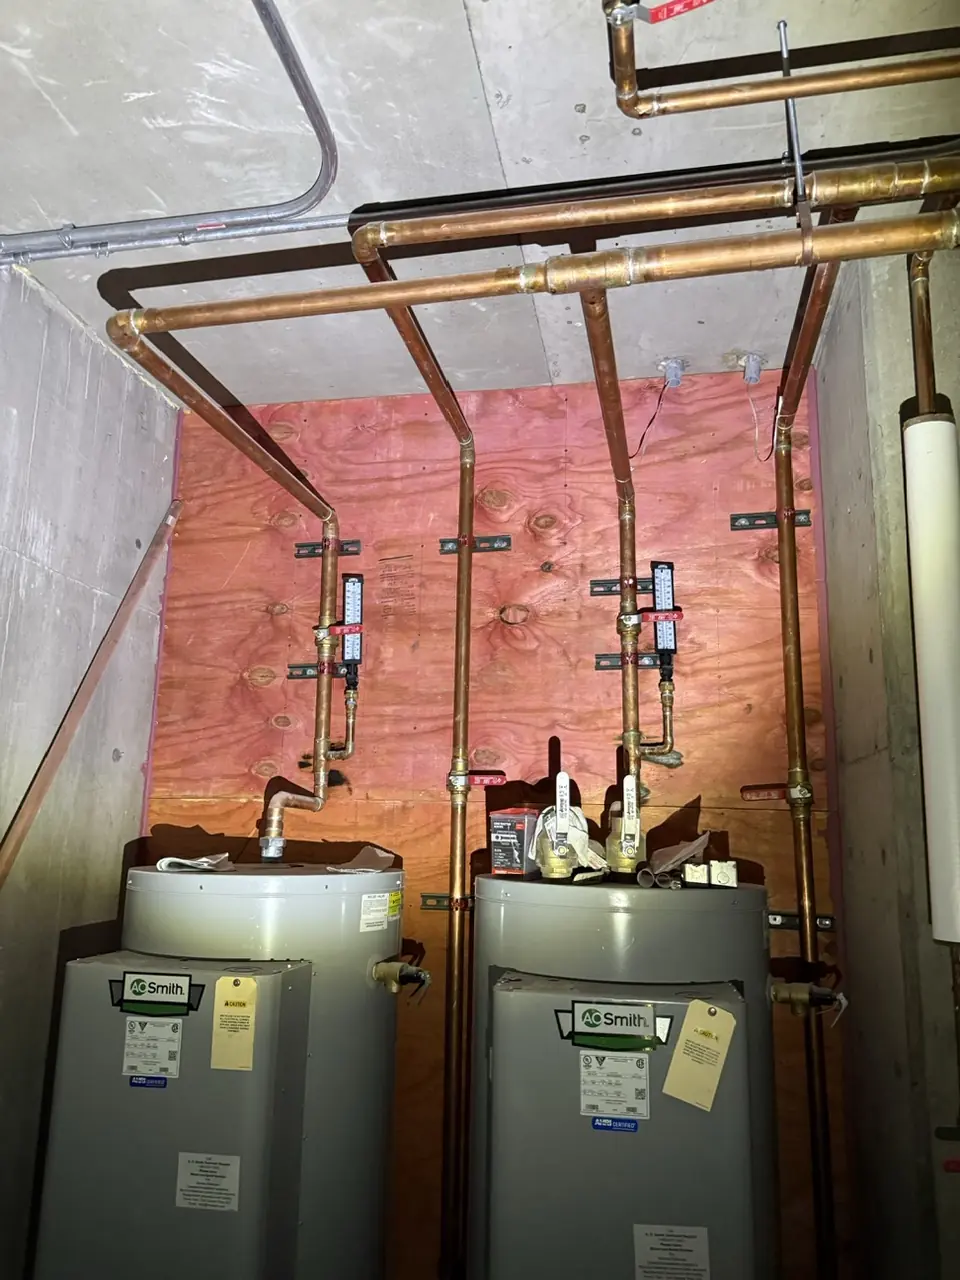
Two A. O. Smith water heaters installed with coordinated copper distribution, isolation valves and temperature gauges for the 55-unit building.

Twin water-heater installationBlue Room House One
Two A. O. Smith water heaters with overhead copper piping, isolation valves and temperature gauges in the Blue Room House One mechanical room
Mechanical roomWater heaters and copper distribution

Building water systems

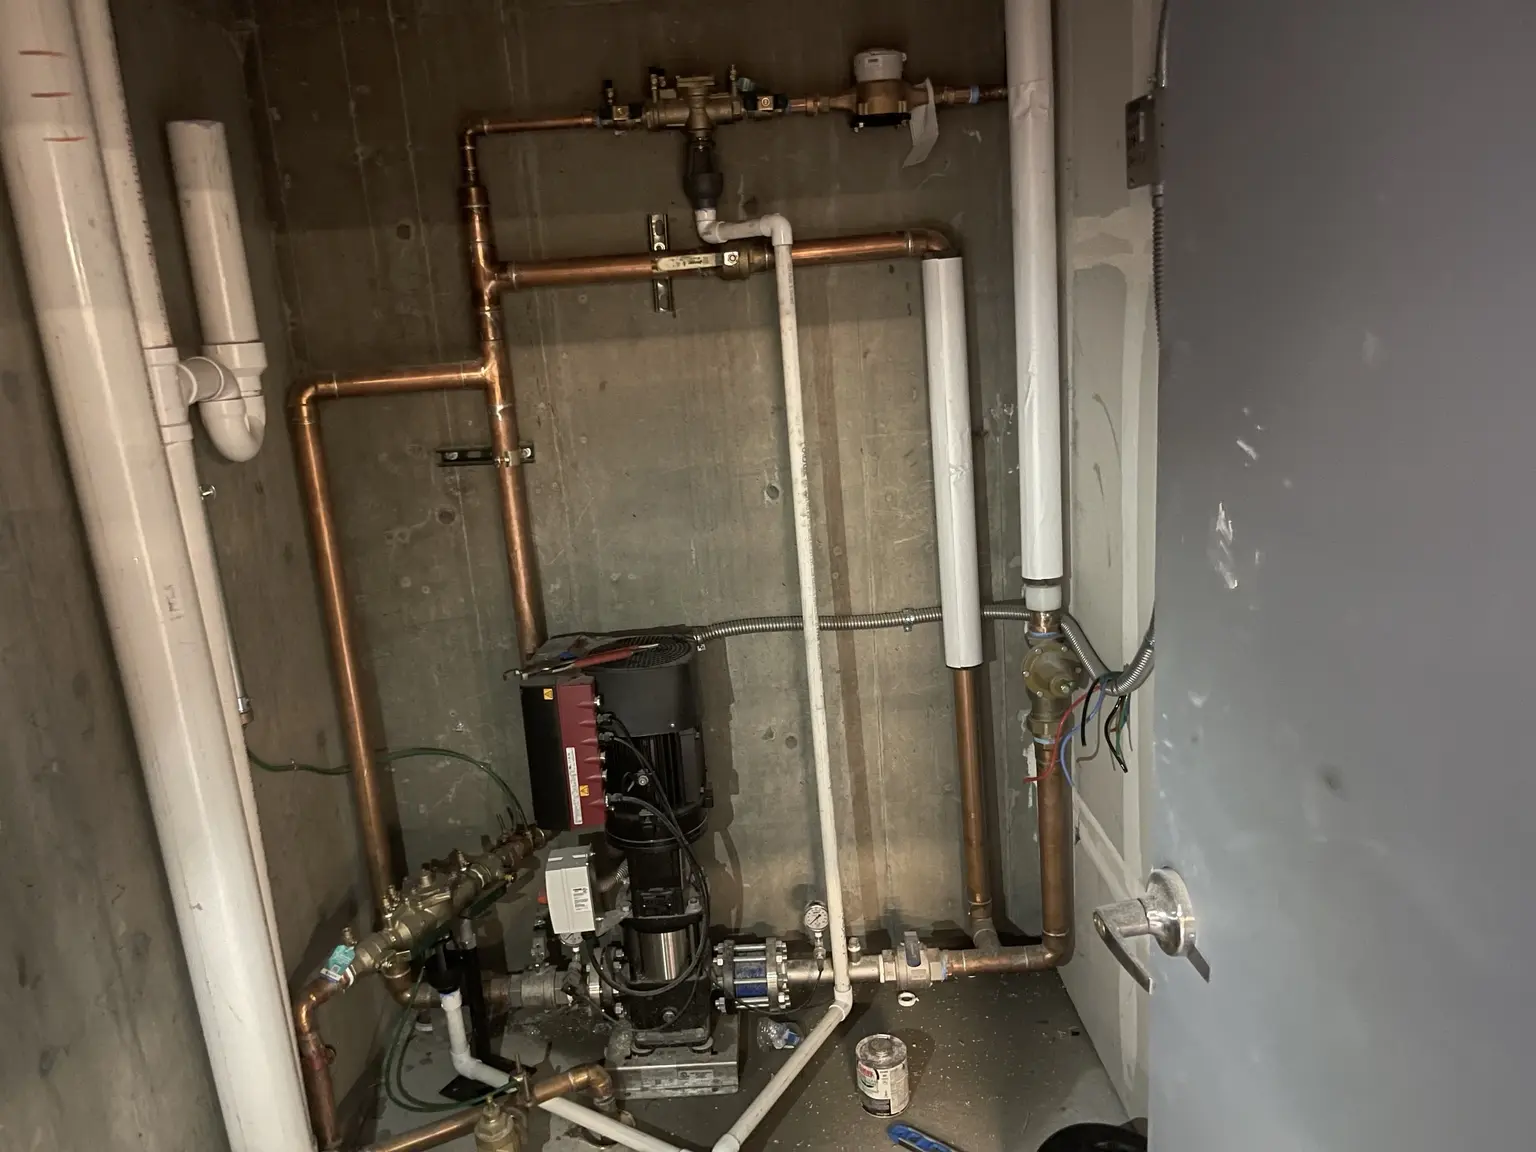
Domestic water main and booster pump.

The copper domestic-water main and booster-pump assembly, complete with isolation valves, metering and pressure controls serving the 55-unit building.

Water booster pumpCopper main distribution
Copper domestic-water main and vertical booster-pump assembly with valves, meter and pressure gauge at Blue Room House One
Water main & booster pumpCopper distribution with pumping and pressure controls

Laundry room plumbing

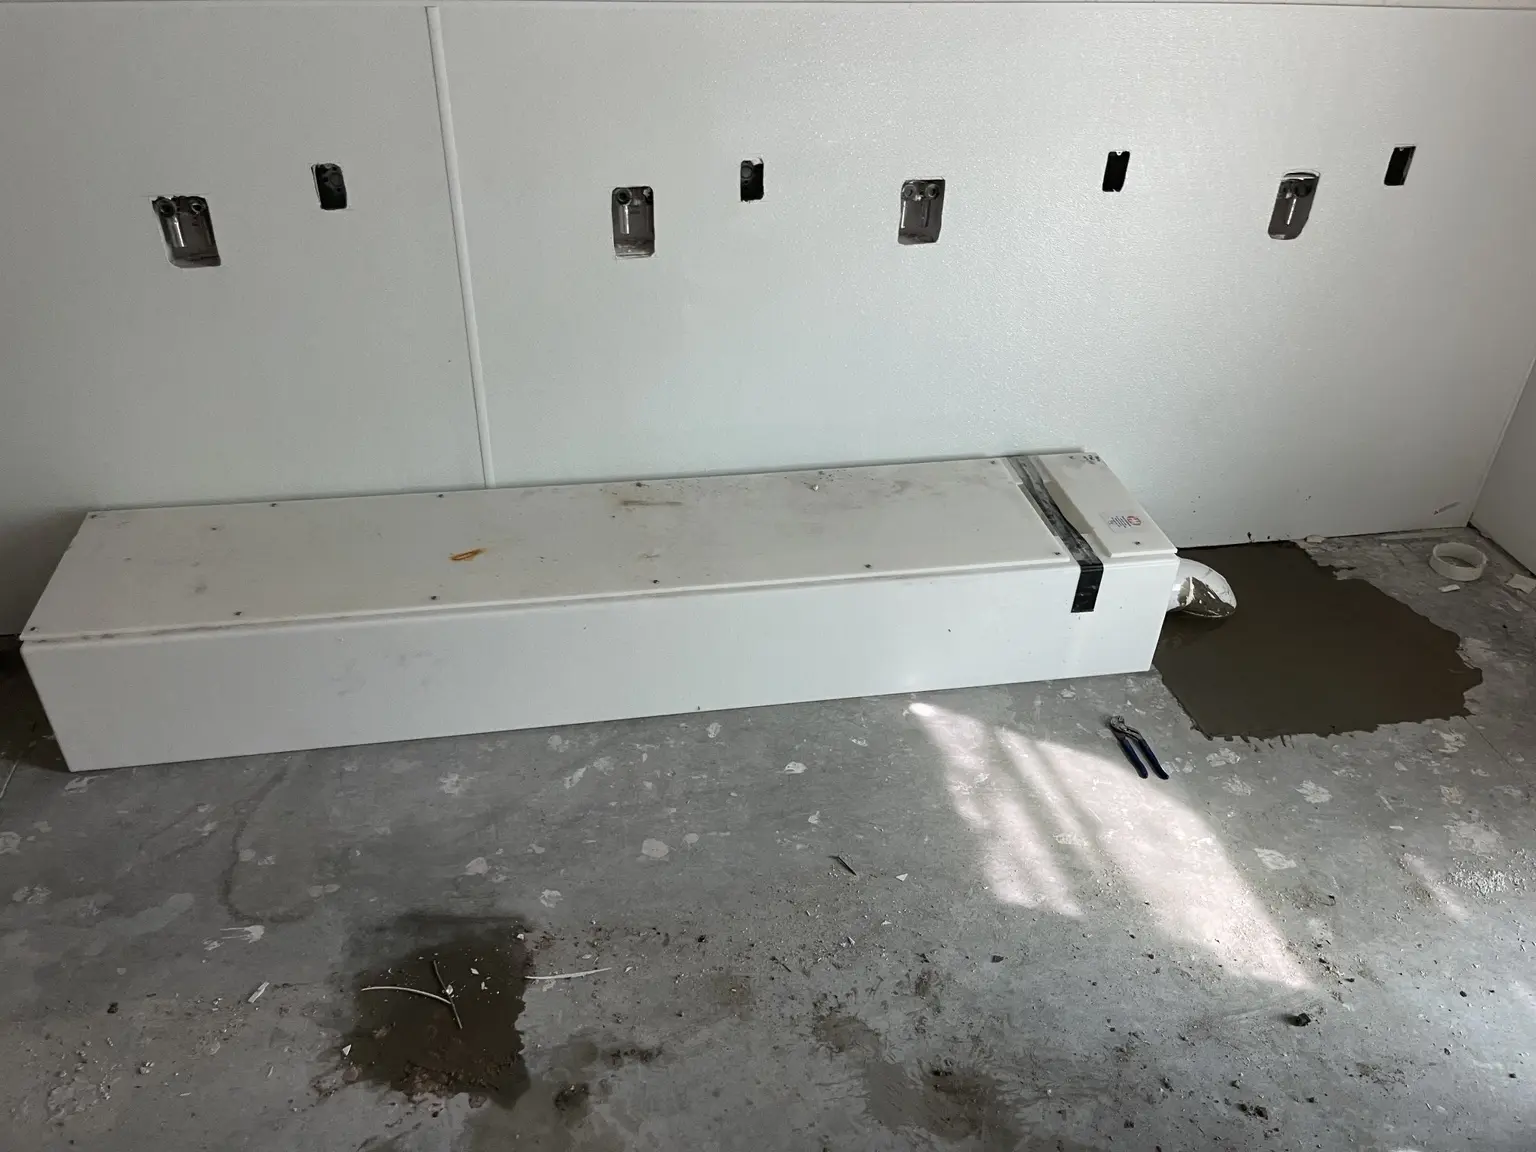
Laundry drain-trough installation.

A field view of the long drain trough coordinated beneath the washing-machine service connections during the shared laundry-room build-out.

Laundry drain troughBlue Room House One
Long laundry drain trough installed beneath multiple washing-machine service boxes at Blue Room House One
Laundry drain troughCoordinated beneath the washer connections

Planning a multifamily or mixed-use project?

Send plans for pricing